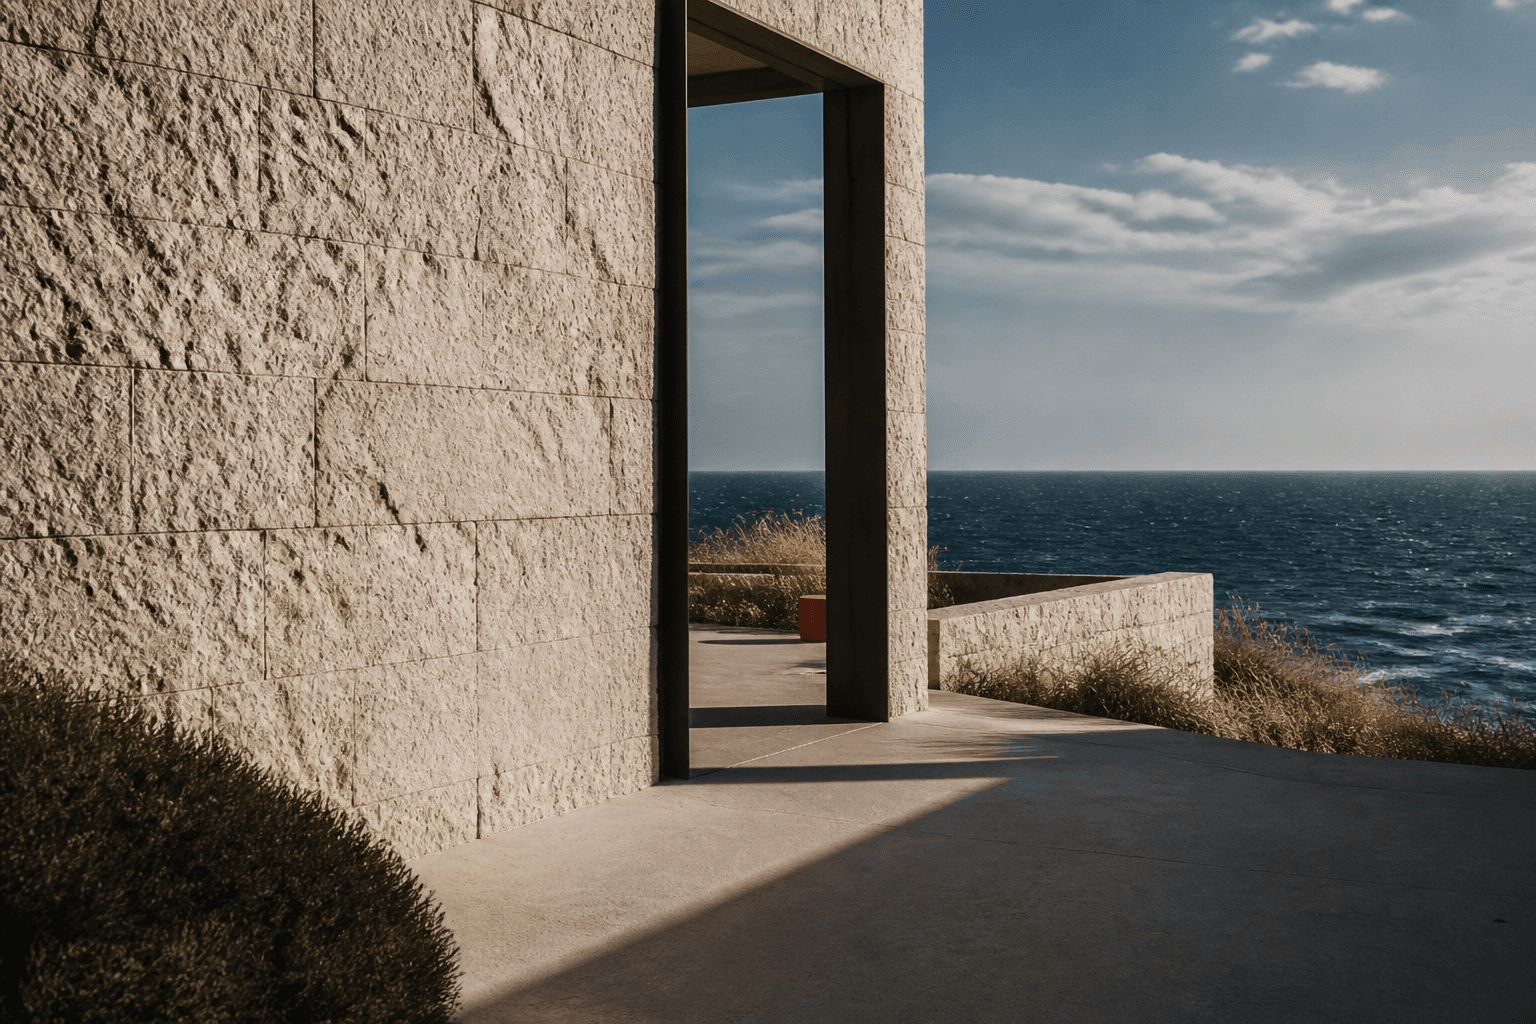
Daylight as an ordering system
A light-led house begins with time rather than programme. The architect maps where the sun arrives in winter, where it becomes too intense in summer and which rooms need illumination without exposure. Only then do functions settle into place. Breakfast may belong to an eastern court, reading to a high northern opening and evening gathering to a wall that stores the last warm light.
This approach produces more than brightness. Narrow roof cuts can make a stair register noon. A low window can hold reflected garden light without giving away privacy. Thick walls and deep reveals create contrast, allowing a small lit surface to feel more significant than a fully glazed room.
Rooms that change on purpose
The pleasure of these homes comes from variation. A winter beam reaches the back of a stone floor; in summer, the same room remains shaded. A wall catches sunset for only a few weeks each year. These temporary conditions reward attention and make the house legible as a calendar.
For owners, collecting light also means resisting uniform artificial illumination. Layered lamps should support the architecture after dark rather than erase its shadows. Dimmers, warm task light and discreet floor-level guidance preserve depth. The best result is a home that never looks exactly the same twice, yet always feels composed.