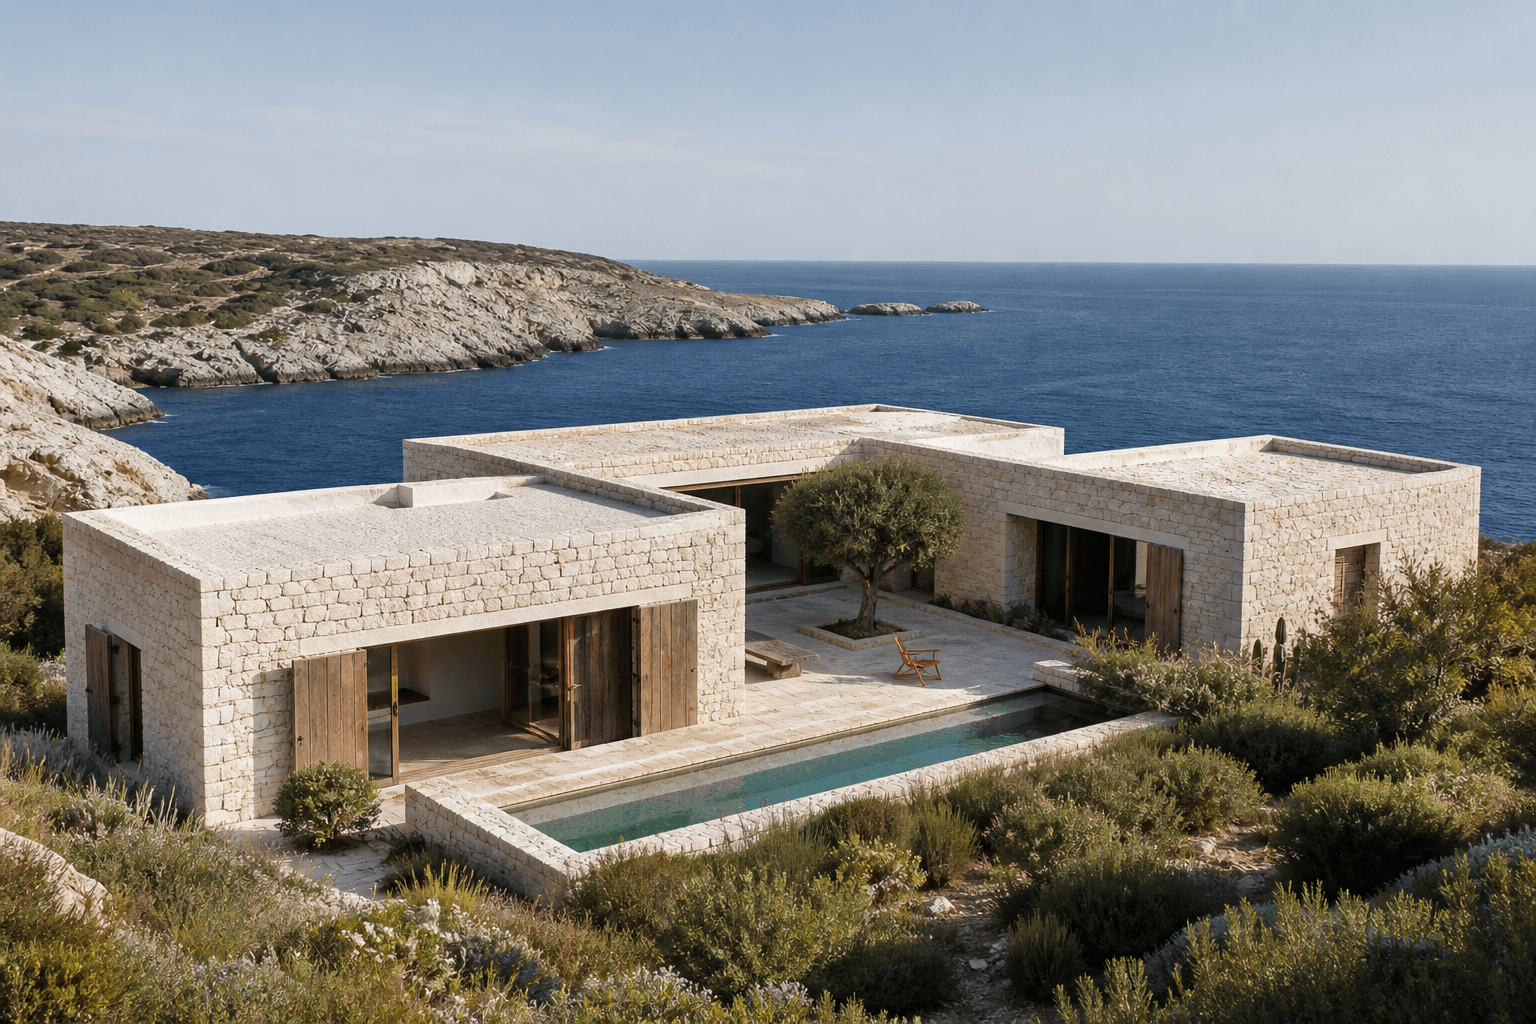
Private Listing
51.207° N · 4.430° E
Atelier 17
Zurenborg, Antwerp
Belgium

THE PLACE, READ SLOWLY
A HOME READ FROM THE LAND OUTWARD.
A former letterpress workshop reassembled as a courtyard home, where industrial scale meets rooms calibrated for books, art and long dinners.
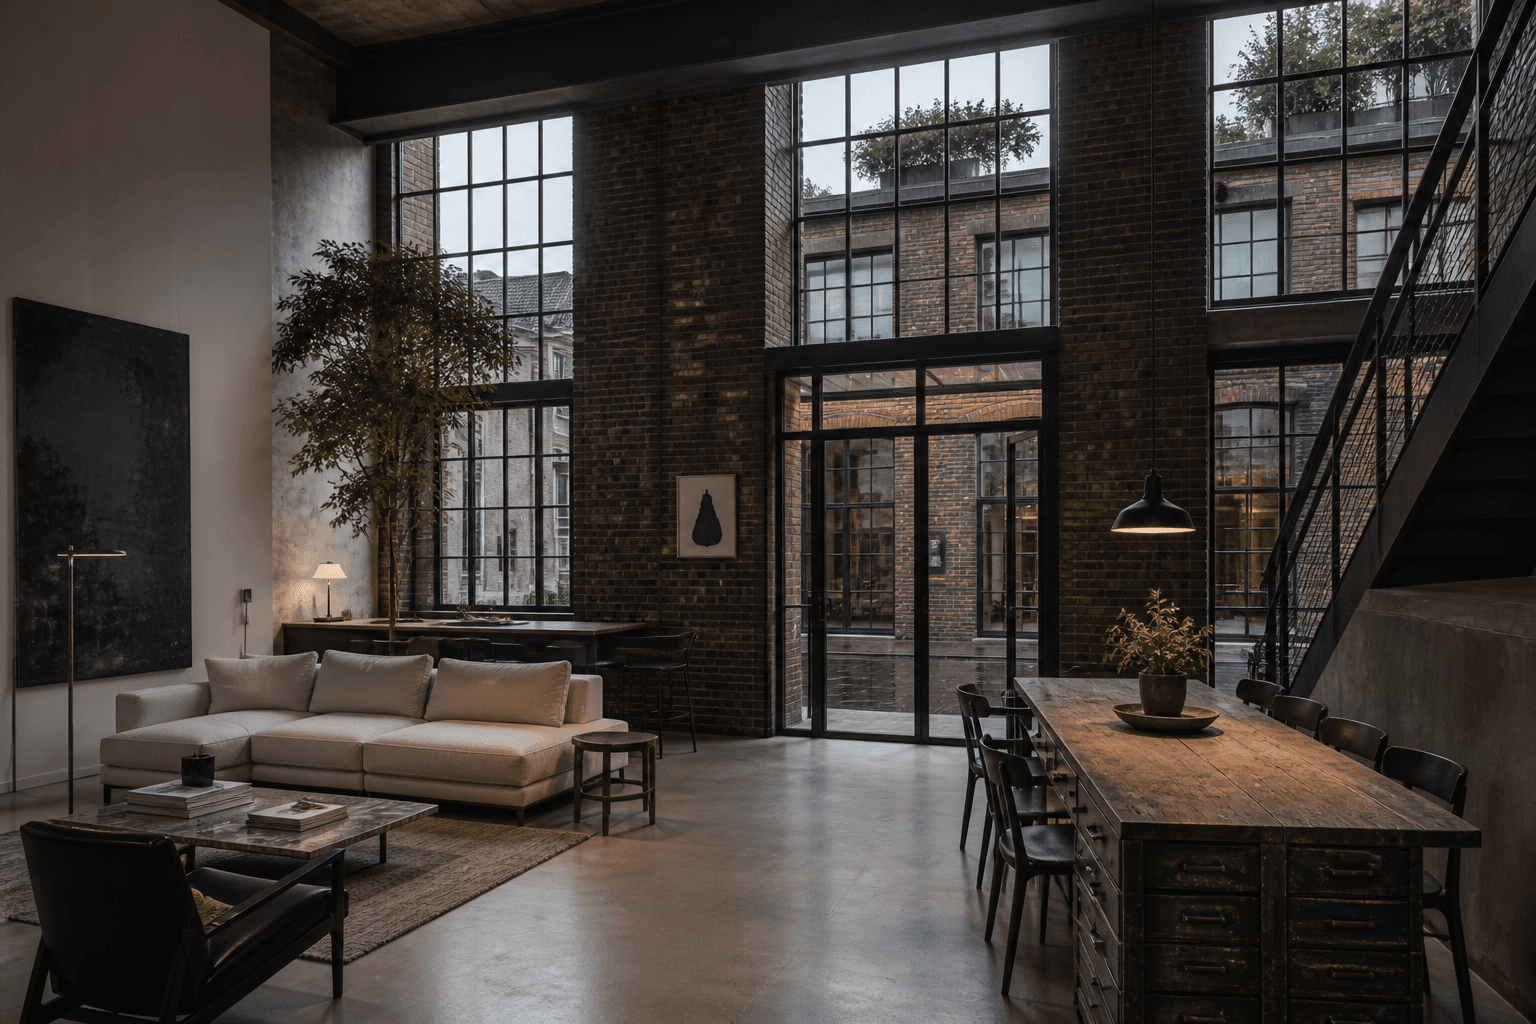
Atelier 17 began as a neighborhood letterpress workshop and still reads as a place made for production. The original brick shell, north-light roof and steel trusses remain legible; new rooms are inserted as independent oak and mineral volumes so the building’s industrial scale is preserved.
A quiet courtyard divides working and domestic life. The double-height studio and archive library face one side, while the kitchen, dining room and three suites look toward planting and reflected light. Sliding partitions allow the central floor to shift from intimate rooms to a single space for exhibitions or long tables.
Restoration focused on retention rather than polish. Brick was repaired with lime mortar, timber boards were lifted and reused, and traces of ink remain on selected walls. Modern services, acoustic treatment and discreet climate control support art and music without flattening the building’s accumulated character.
THREE ANGLES. ONE ADDRESS.
FIELD VIEWS / 01—03


THE HOUSE, IN USE
DETAILS THAT SUPPORT THE DAY.
Private courtyard • Three bedroom suites • Double-height studio • Archive library • Wine room • Roof garden • Acoustic music room • Two-car garage
Specifications are fictional and intended for template demonstration. Replace each field directly in the Properties CMS.
PRIVATE VIEWING / DISCREET BRIEF
START WITH THE QUESTIONS THAT MATTER.
Request a private conversation about this residence. Your message is routed as a first brief, never a public registration of interest.
OTHER COORDINATES