By Appointment
22.114° S · 14.284° E
Dune Court
Skeleton Coast, near Swakopmund
Namibia

THE PLACE, READ SLOWLY
A HOME READ FROM THE LAND OUTWARD.
A rammed-earth court house tuned to Atlantic fog, desert temperature shifts and the shifting geometry of the coastal dunes.
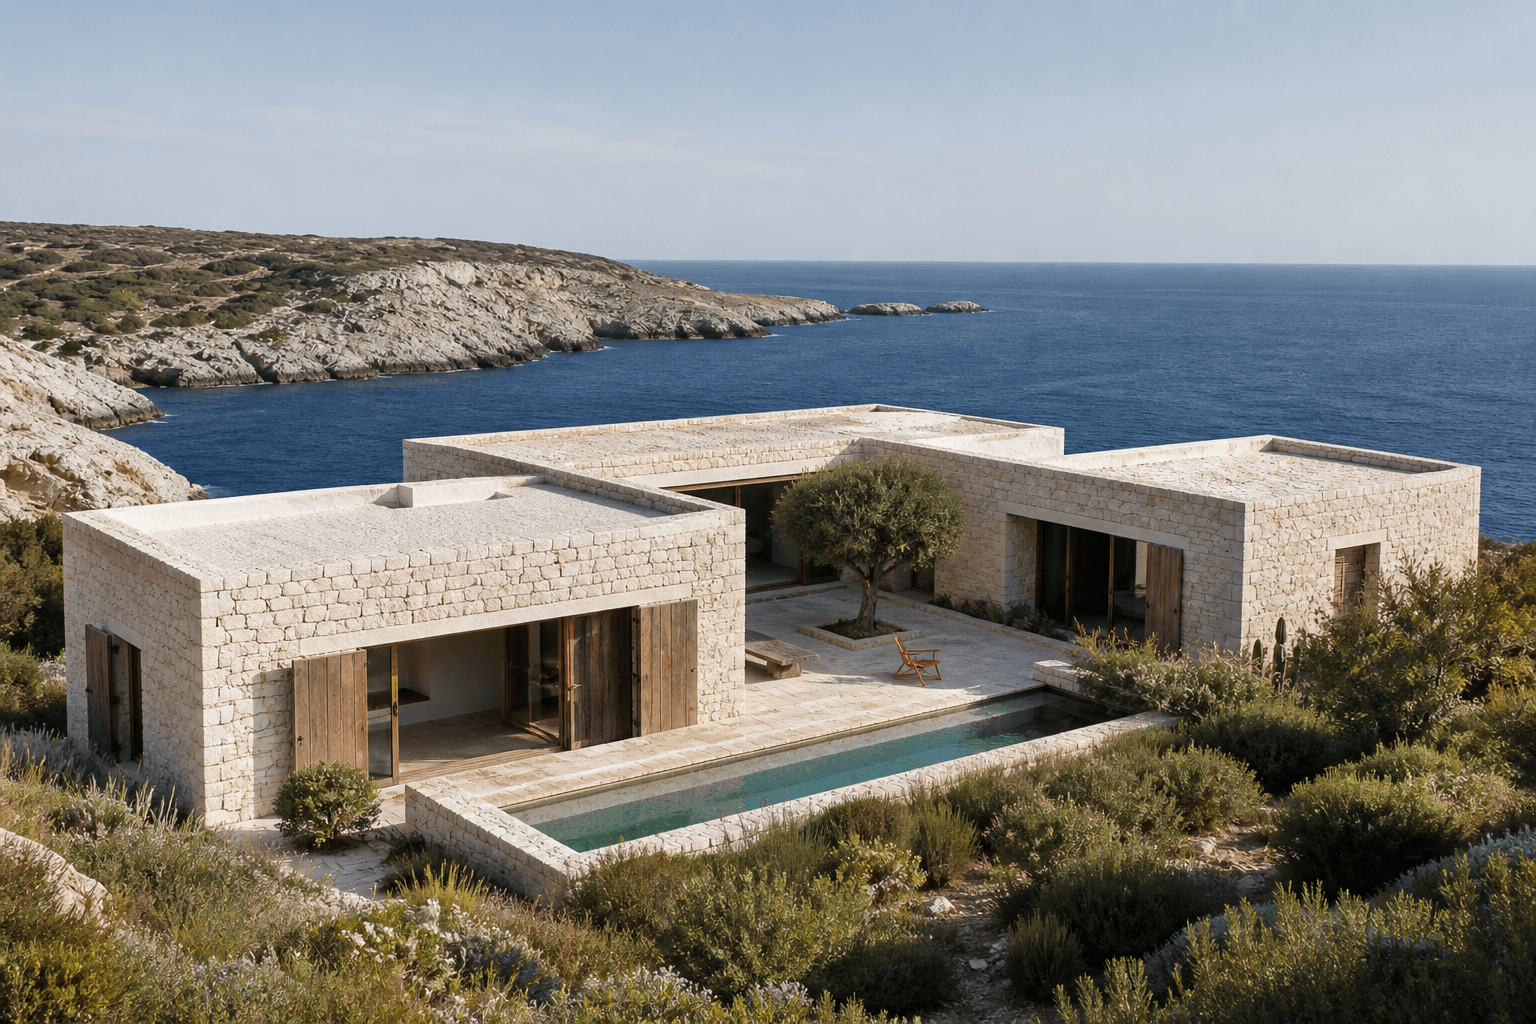
Dune Court is built where the Namib meets cold Atlantic air. Its walls are formed from local sand and aggregate, creating a thick protective perimeter around a sheltered water court. Openings are few and exact on the desert side, then expand toward fog and distant ocean light.
Daily life follows the court. Living, dining and four bedroom suites open beneath deep shaded roofs, while an observatory deck rises just high enough to see over the surrounding dunes. The plan offers both communal rooms and small solitary places calibrated for reading, rest and weather watching.
The house gathers much of what it needs. A fog-harvesting roof feeds water storage, a solar microgrid supports energy use and high thermal mass moderates temperature swings. Native planting is confined to protected pockets, making scarcity visible rather than disguising it behind an imported garden.
THREE ANGLES. ONE ADDRESS.
FIELD VIEWS / 01—03


THE HOUSE, IN USE
DETAILS THAT SUPPORT THE DAY.
Fog-harvesting roof • Four bedroom suites • Sheltered water court • Observatory deck • Solar microgrid • Cold room • Desert garden • Staff pavilion
Specifications are fictional and intended for template demonstration. Replace each field directly in the Properties CMS.
PRIVATE VIEWING / DISCREET BRIEF
START WITH THE QUESTIONS THAT MATTER.
Request a private conversation about this residence. Your message is routed as a first brief, never a public registration of interest.
OTHER COORDINATES