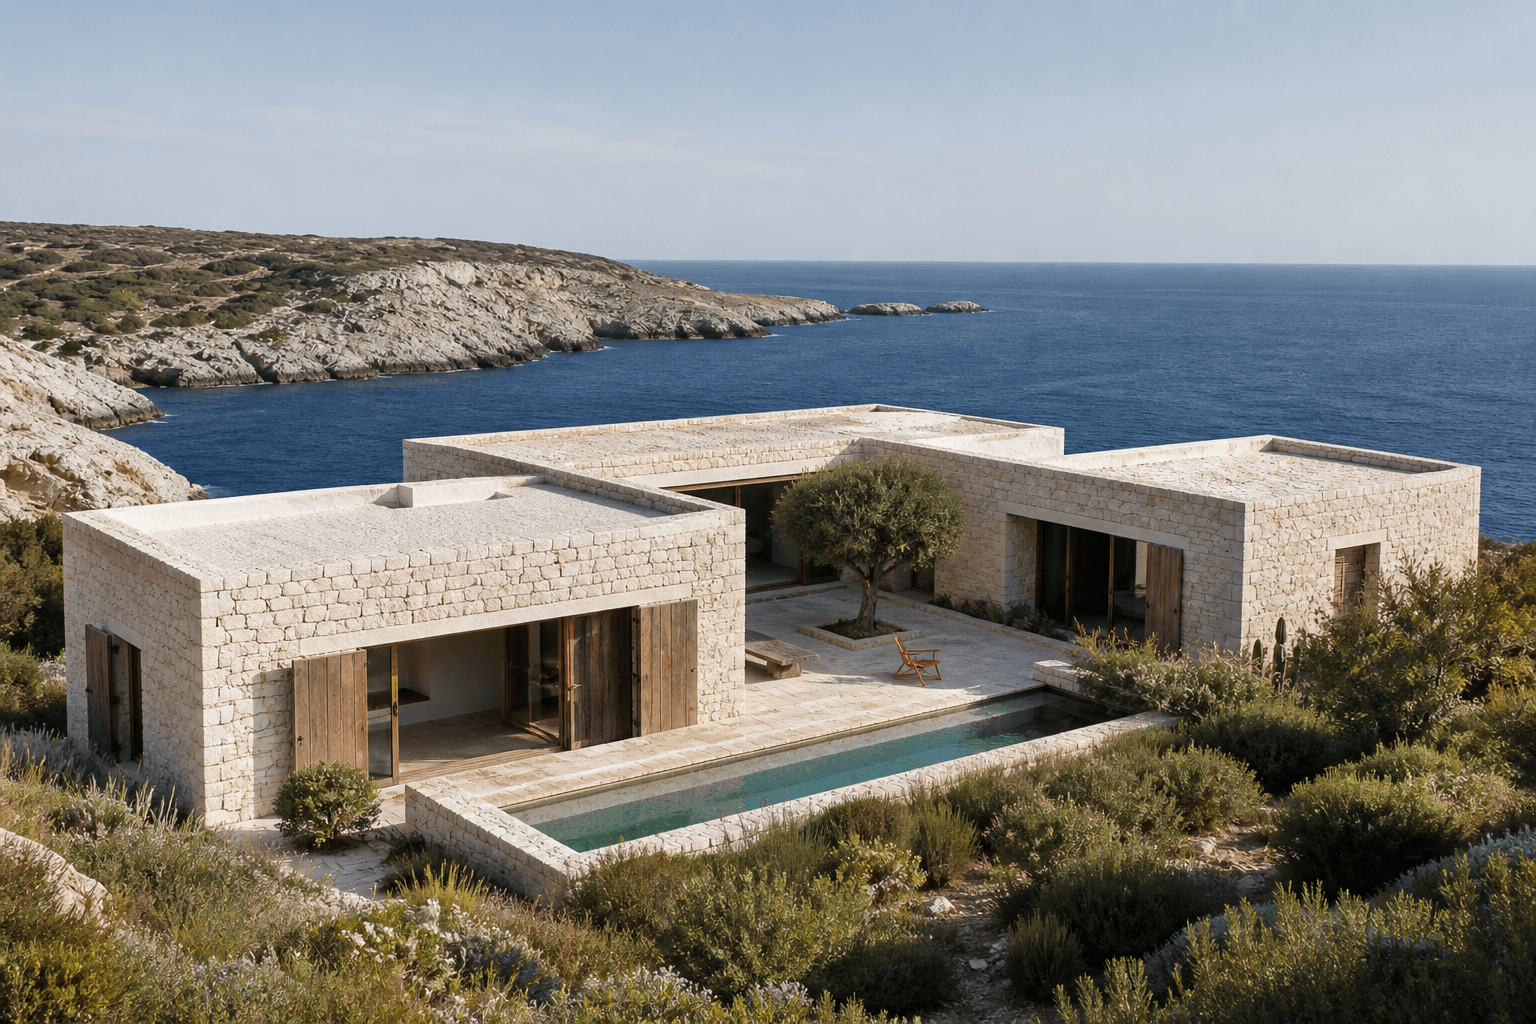
By Appointment
42.859° N · 140.704° E
Hush Ridge
Hanazono, Niseko
Japan

THE PLACE, READ SLOWLY
A HOME READ FROM THE LAND OUTWARD.
A blackened-cedar retreat that turns deep winter, filtered forest light and silent snowfall into the architecture’s central rooms.
Hush Ridge sits among silver birch and larch at the quiet edge of Hanazono. Its pitched volumes are familiar at a distance, but close inspection reveals a more exact composition: blackened cedar walls, sheltered cuts in the roofline and a stone plinth shaped to disappear beneath winter snow.
Inside, the plan unfolds around a double-height hearth room. A long oak table connects the kitchen to the view, while a smaller tea library turns inward toward the forest. The four suites occupy separate corners of the house, each with a deep window seat and its own controlled relationship to morning light.
The lodge is engineered for long winters without feeling mechanically driven. Geothermal heating, triple glazing and a snowmelt arrival court reduce maintenance, while the onsen bath and covered terrace make weather part of the daily ritual rather than something kept outside.
THREE ANGLES. ONE ADDRESS.
FIELD VIEWS / 01—03

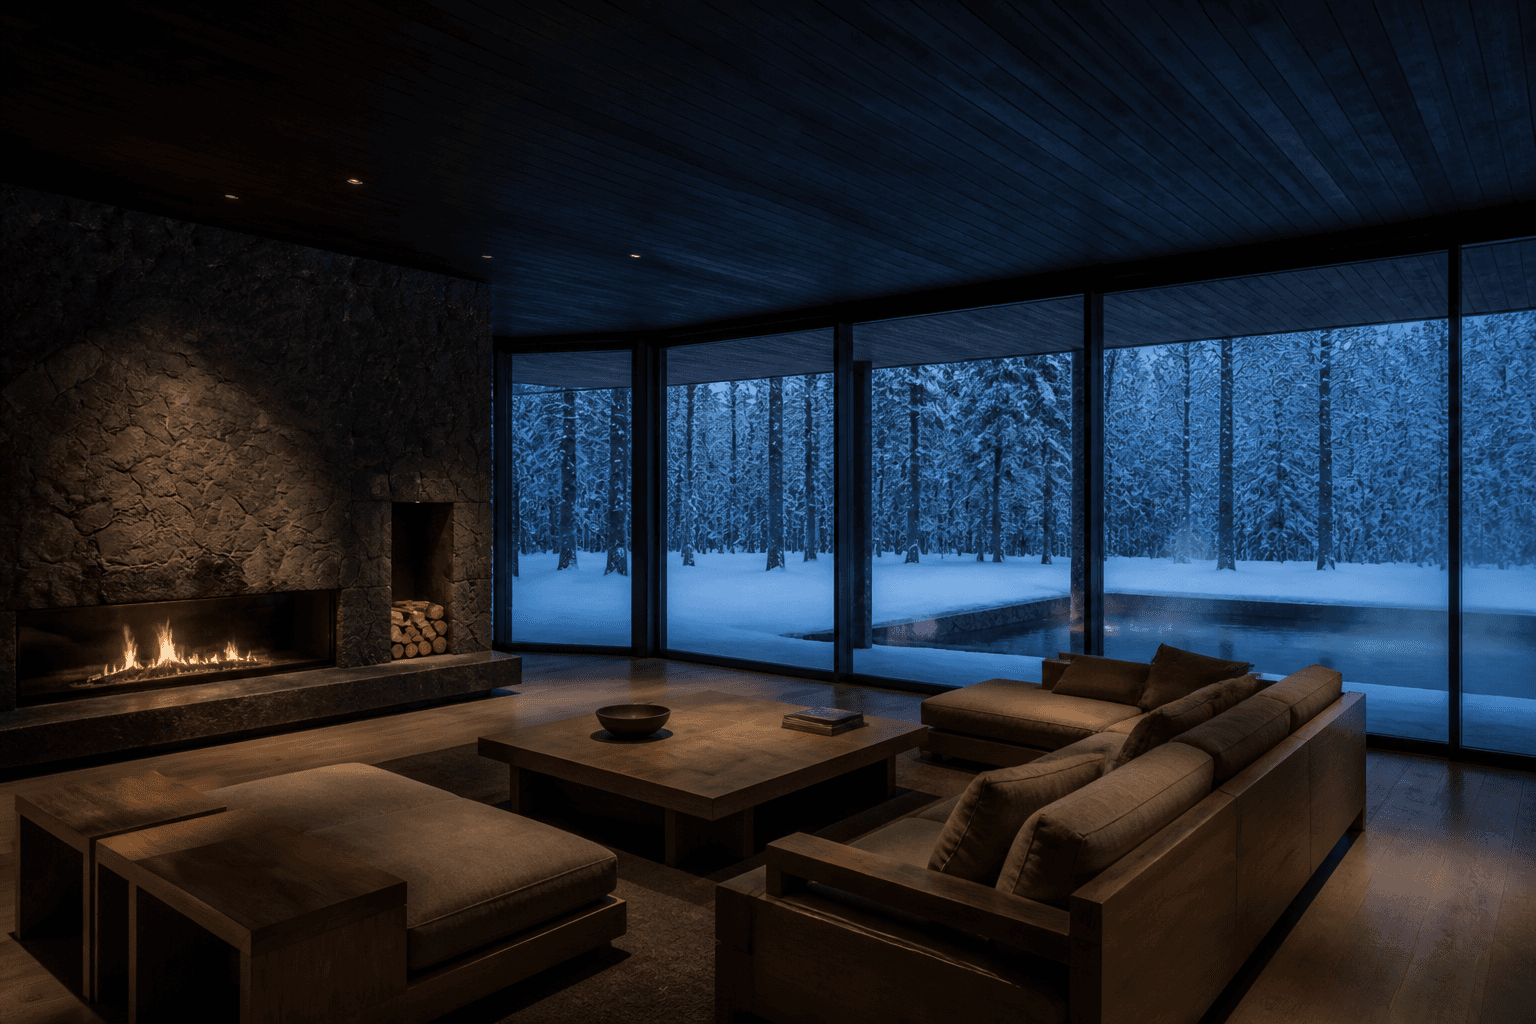

THE HOUSE, IN USE
DETAILS THAT SUPPORT THE DAY.
Ski room • Onsen bath • Four en-suite bedrooms • Double-height hearth room • Tea library • Snowmelt terrace • Geothermal heating • Separate caretaker suite
Specifications are fictional and intended for template demonstration. Replace each field directly in the Properties CMS.
PRIVATE VIEWING / DISCREET BRIEF
START WITH THE QUESTIONS THAT MATTER.
Request a private conversation about this residence. Your message is routed as a first brief, never a public registration of interest.
OTHER COORDINATES