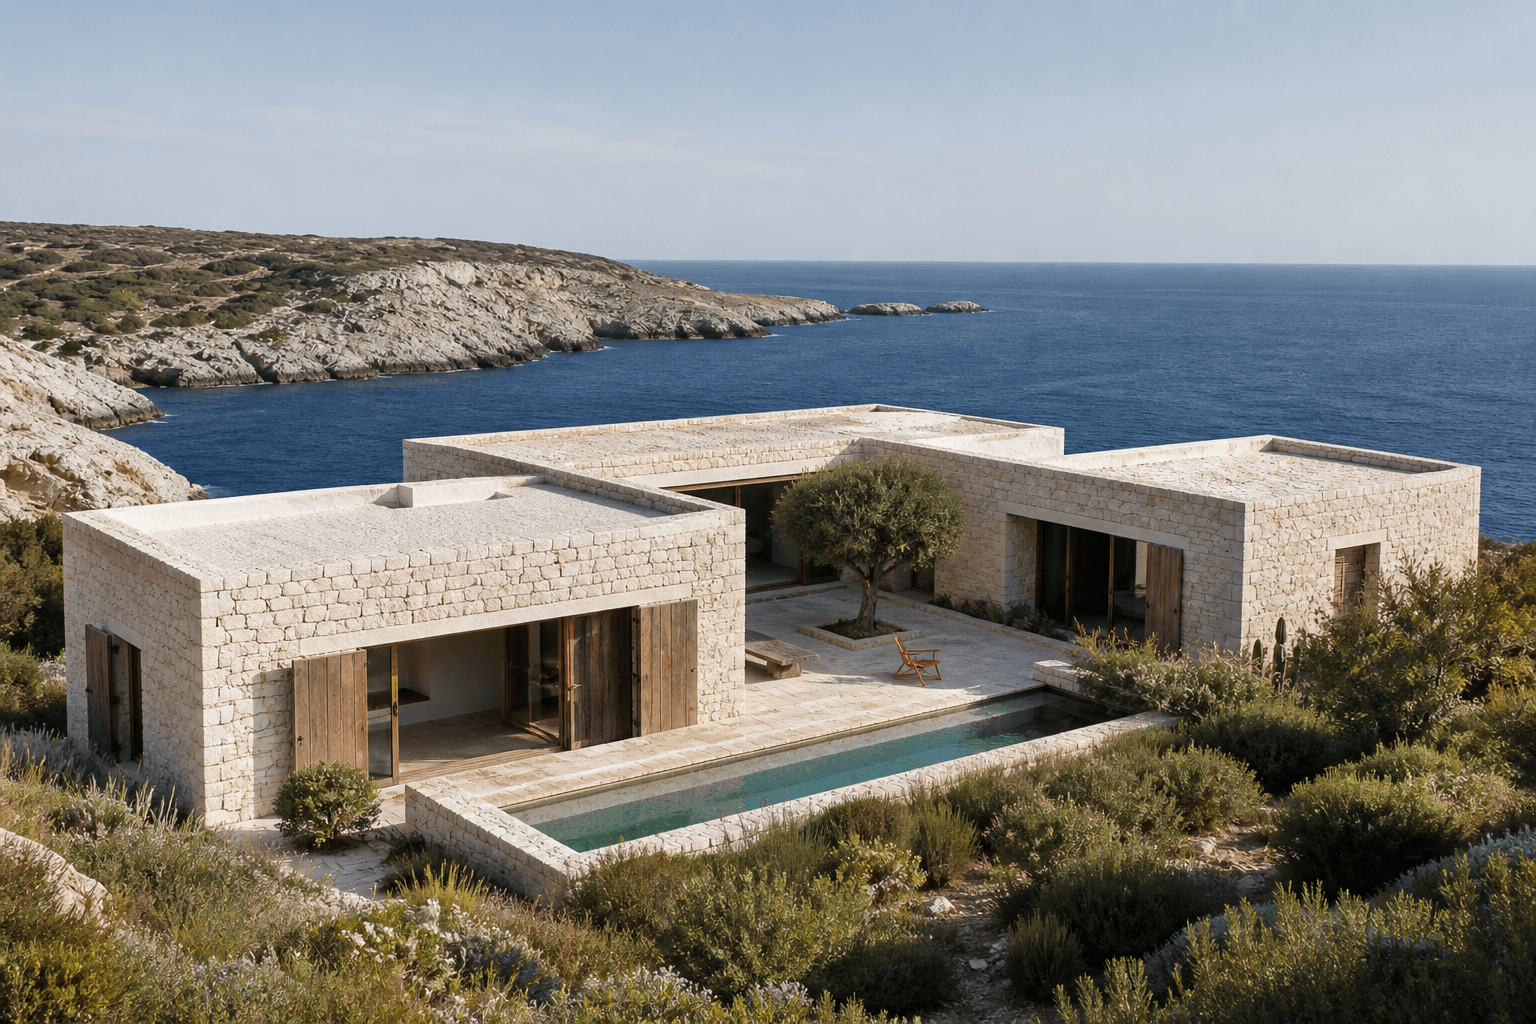
Private Listing
8.544° N · 83.517° W
Canopy House
Osa Peninsula
Costa Rica

THE PLACE, READ SLOWLY
A HOME READ FROM THE LAND OUTWARD.
A chain of elevated pavilions threaded through rainforest canopy, designed to meet the ground lightly and live with the daily weather.
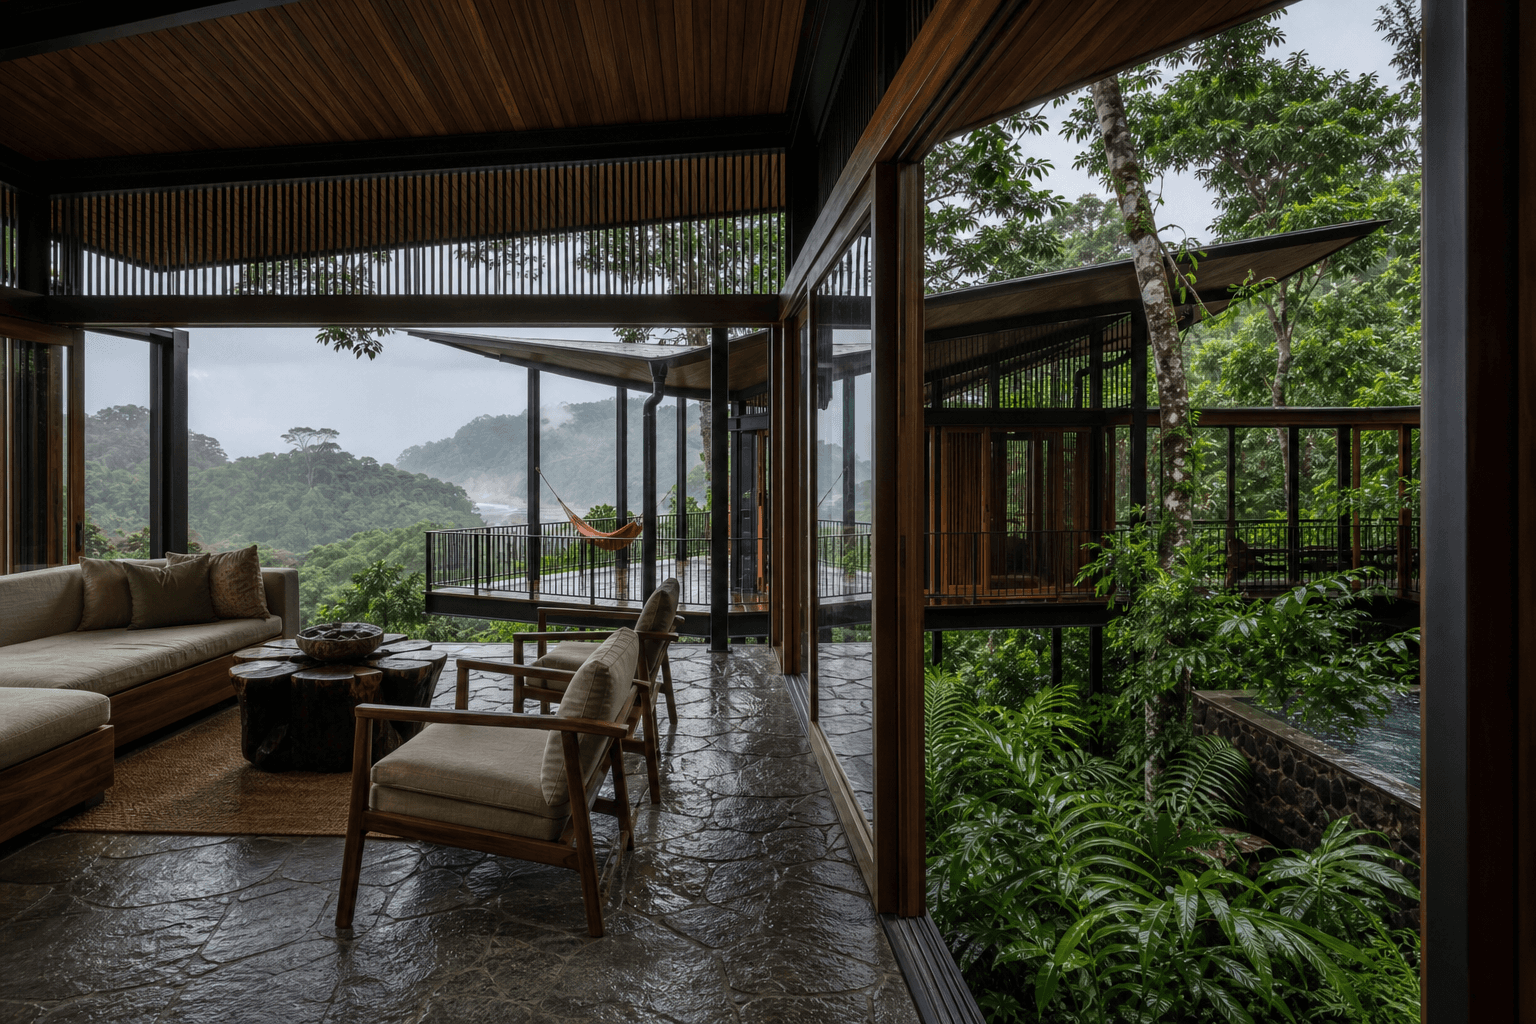
Canopy House is not a single object but a route through the forest. Five lightweight pavilions stand on slender supports and are linked by bridges that bend around established trees. The ground below remains continuous for water, roots and wildlife.
The central pavilion contains the open kitchen, dining table and library beneath a broad ventilated roof. Sleeping pavilions step away into quieter canopy, each framing a different vertical layer of rainforest. A dark stone pool occupies a natural clearing without becoming the visual center of the property.
Construction was designed around limited disturbance and long-term resilience. Prefabricated timber elements reduced work on site, rainwater is captured at every roof and energy is stored locally. Screens, deep overhangs and cross-ventilation replace sealed interiors, allowing daily weather to remain present.
THREE ANGLES. ONE ADDRESS.
FIELD VIEWS / 01—03


THE HOUSE, IN USE
DETAILS THAT SUPPORT THE DAY.
Five pavilion suites • Canopy pool • Open-air library • Natural swimming pond • Research studio • Solar and battery system • Rainwater capture • Private trail network
Specifications are fictional and intended for template demonstration. Replace each field directly in the Properties CMS.
PRIVATE VIEWING / DISCREET BRIEF
START WITH THE QUESTIONS THAT MATTER.
Request a private conversation about this residence. Your message is routed as a first brief, never a public registration of interest.
OTHER COORDINATES