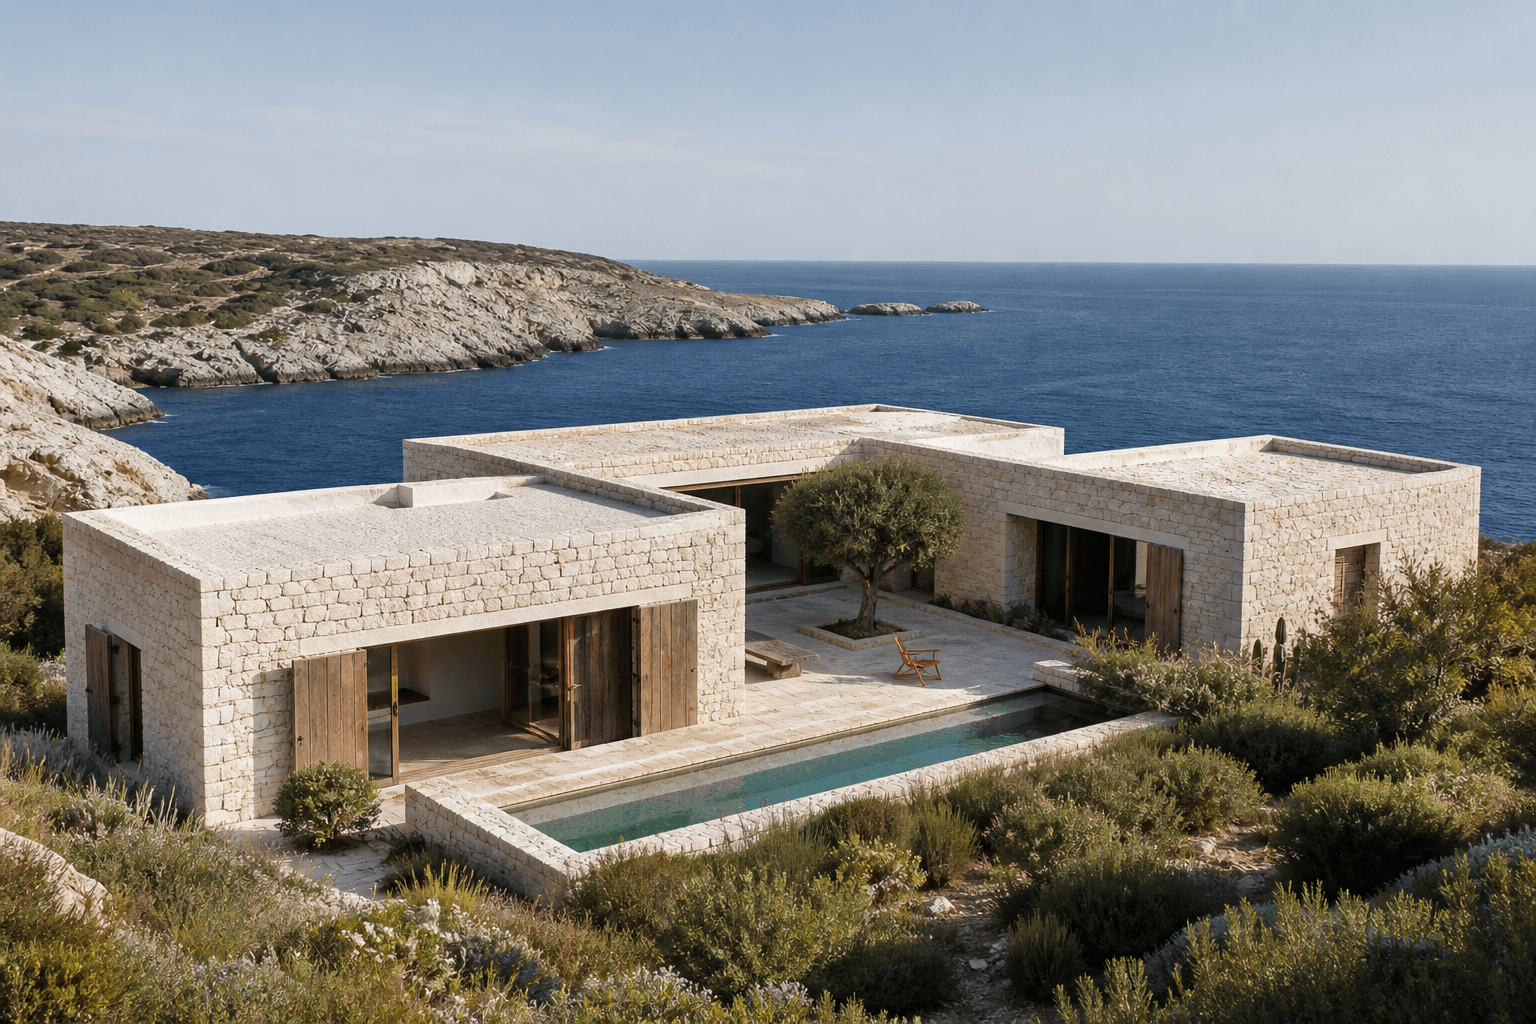
For Sale
44.995° S · 168.812° E
Moraine Lodge
Lake Hayes, Queenstown
New Zealand

THE PLACE, READ SLOWLY
A HOME READ FROM THE LAND OUTWARD.
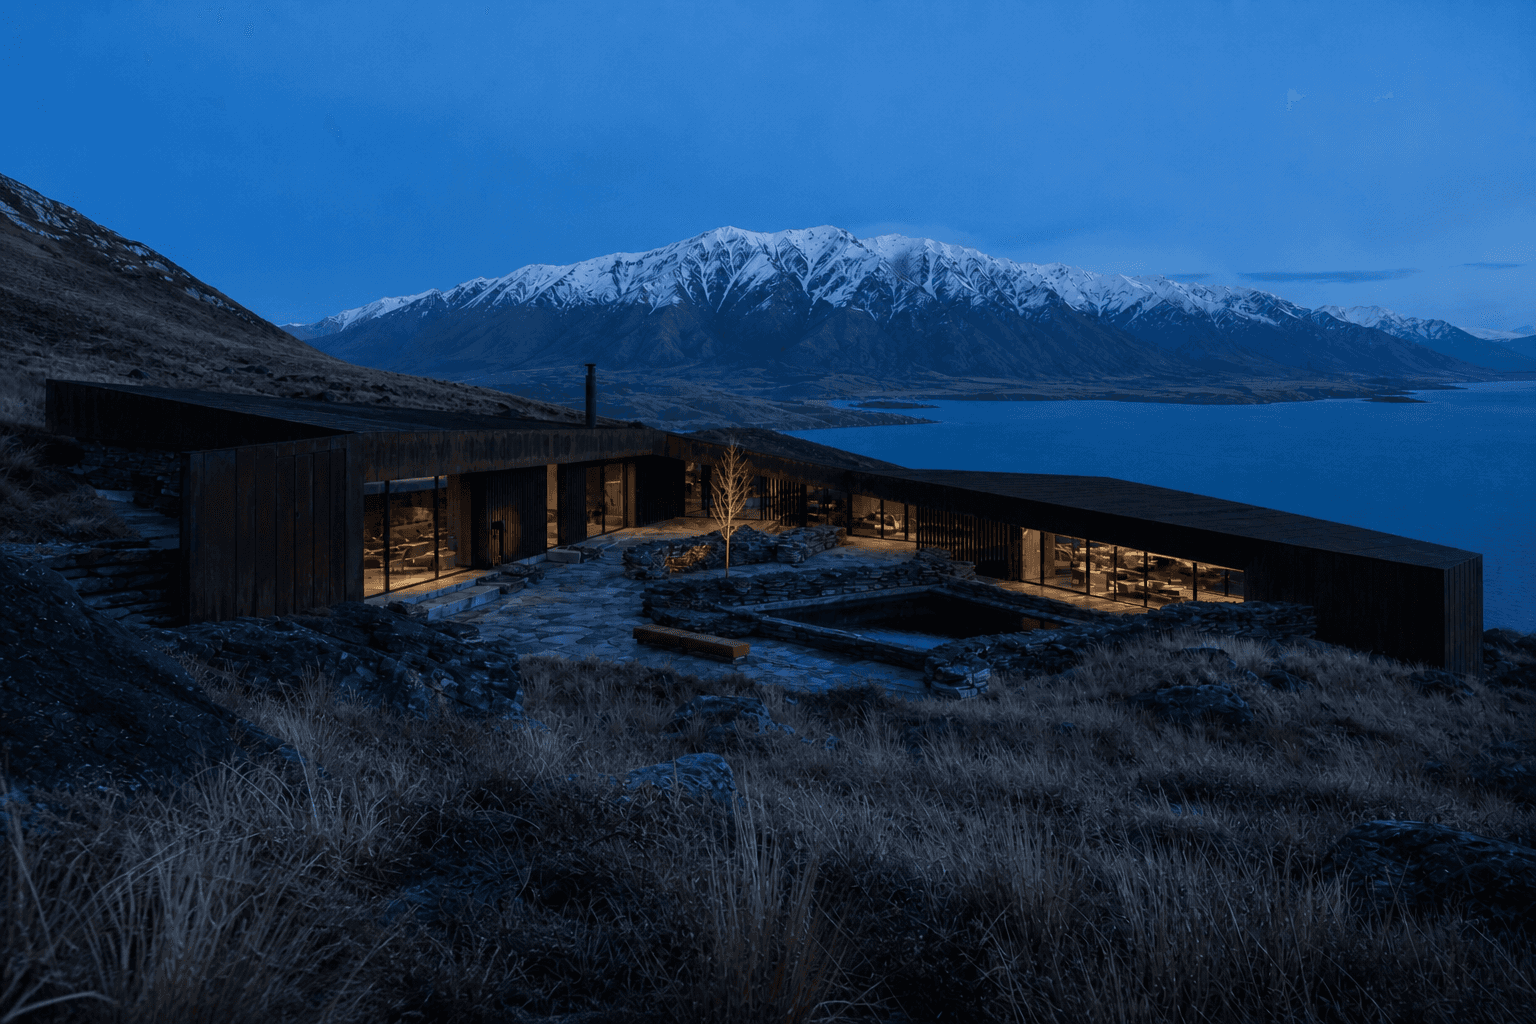
A copper and schist lodge held low against the moraine, with every principal room trained on water, weather and the Southern Alps.
Moraine Lodge occupies a natural bench above Lake Hayes, low enough to sit beneath the skyline and broad enough to hold an uninterrupted view of water and mountains. Copper roofs fold with the contour, while schist walls anchor the building against the prevailing wind.
The entrance court is deliberately compressed. Beyond it, the main room opens in a single gesture to the lake: kitchen, dining hearth and lounge arranged beneath a faceted timber ceiling. Five suites form quieter wings, and an observatory lounge turns upward to the clarity of the southern night sky.
A regenerative planting plan reconnects previously grazed land with native tussock and woodland. The boathouse, wellness suite and service spaces are tucked into the slope, leaving the main architecture visually calm. Over time, the copper will darken and the lodge will read increasingly as part of the moraine.
THREE ANGLES. ONE ADDRESS.
FIELD VIEWS / 01—03


THE HOUSE, IN USE
DETAILS THAT SUPPORT THE DAY.
Private lake frontage • Five bedroom suites • Observatory lounge • Wellness suite • Heated arrival court • Boat house • Chef’s kitchen • Regenerative landscape plan
Specifications are fictional and intended for template demonstration. Replace each field directly in the Properties CMS.
PRIVATE VIEWING / DISCREET BRIEF
START WITH THE QUESTIONS THAT MATTER.
Request a private conversation about this residence. Your message is routed as a first brief, never a public registration of interest.
OTHER COORDINATES